
Move In Special
Sage at 601 offers a variety of apartments. Our apartment floor plans are designed with your comfort and enjoyment in mind. Choose Sage at 601 in Albuquerque NM as your new home and enjoy better living.

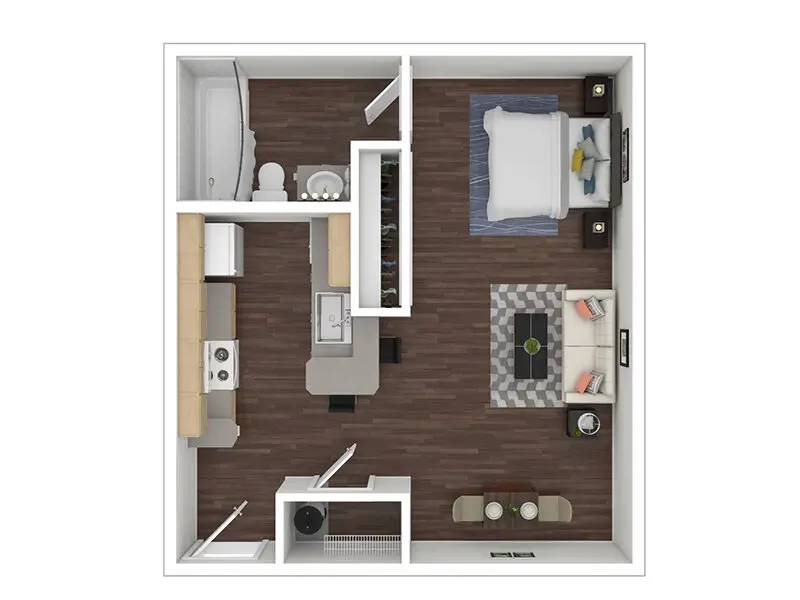
0 x 1 A
-
BEDROOM:
Studio
-
BATHROOM:
1.0
-
SQ. FEET:
366
-
DEPOSIT:
$250
-
FROM:
$885
Our spacious floor plans start at $885. This Studio Bedroom 1.0 Bath apartment offers you an array of convenient amenities that add to your personal comfort and enjoyment. With 366 Feet, you can measure and visualize what your new home will look like. These Albuquerque apartments are ready to lease and move-in, Schedule a Tour today.
2 Apartments Available
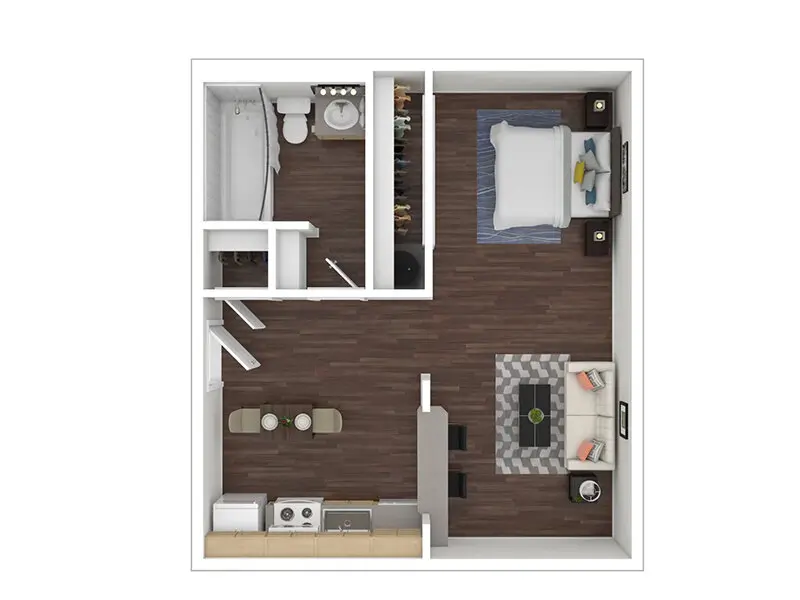
0 x 1 B
-
BEDROOM:
Studio
-
BATHROOM:
1.0
-
SQ. FEET:
401
-
DEPOSIT:
$250
-
FROM:
$799
Our spacious floor plans start at $799. This Studio Bedroom 1.0 Bath apartment offers you an array of convenient amenities that add to your personal comfort and enjoyment. With 401 Feet, you can measure and visualize what your new home will look like. These Albuquerque apartments are ready to lease and move-in, Schedule a Tour today.
2 Apartments Available
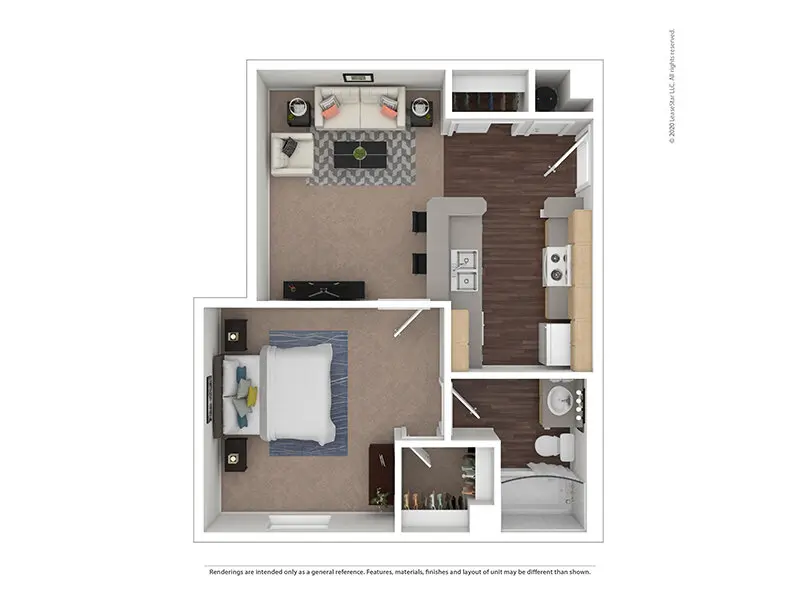
0 x 1 C
-
BEDROOM:
Studio
-
BATHROOM:
1.0
-
SQ. FEET:
402
-
DEPOSIT:
$250
-
FROM:
$885
Our spacious floor plans start at $885. This Studio Bedroom 1.0 Bath apartment offers you an array of convenient amenities that add to your personal comfort and enjoyment. With 402 Feet, you can measure and visualize what your new home will look like. These Albuquerque apartments are ready to lease and move-in, Schedule a Tour today.
2 Apartments Available
1 x 1 A
-
BEDROOM:
1
-
BATHROOM:
1.0
-
SQ. FEET:
520
-
DEPOSIT:
$250
-
FROM:
$942
Our spacious floor plans start at $942. This 1 Bedroom 1.0 Bath apartment offers you an array of convenient amenities that add to your personal comfort and enjoyment. With 520 Feet, you can measure and visualize what your new home will look like. These Albuquerque apartments are ready to lease and move-in, Schedule a Tour today.
2 Apartments Available

1 x 1 B
-
BEDROOM:
1
-
BATHROOM:
1.0
-
SQ. FEET:
548
-
DEPOSIT:
$250
-
FROM:
$960
Our spacious floor plans start at $960. This 1 Bedroom 1.0 Bath apartment offers you an array of convenient amenities that add to your personal comfort and enjoyment. With 548 Feet, you can measure and visualize what your new home will look like. These Albuquerque apartments are ready to lease and move-in, Schedule a Tour today.
2 Apartments Available

1 x 1 C
-
BEDROOM:
1
-
BATHROOM:
1.0
-
SQ. FEET:
565
-
DEPOSIT:
OAC
-
FROM:
Call for Pricing
This 1 Bedroom 1.0 Bath apartment offers you an array of convenient amenities that add to your personal comfort and enjoyment. With 565 Feet, you can measure and visualize what your new home will look like. These Albuquerque apartments are ready to lease and move-in, Schedule a Tour today.
Contact Us

2 x 1 A
-
BEDROOM:
2
-
BATHROOM:
1.0
-
SQ. FEET:
652
-
DEPOSIT:
OAC
-
FROM:
Call for Pricing
This 2 Bedroom 1.0 Bath apartment offers you an array of convenient amenities that add to your personal comfort and enjoyment. With 652 Feet, you can measure and visualize what your new home will look like. These Albuquerque apartments are ready to lease and move-in, Schedule a Tour today.
Contact Us
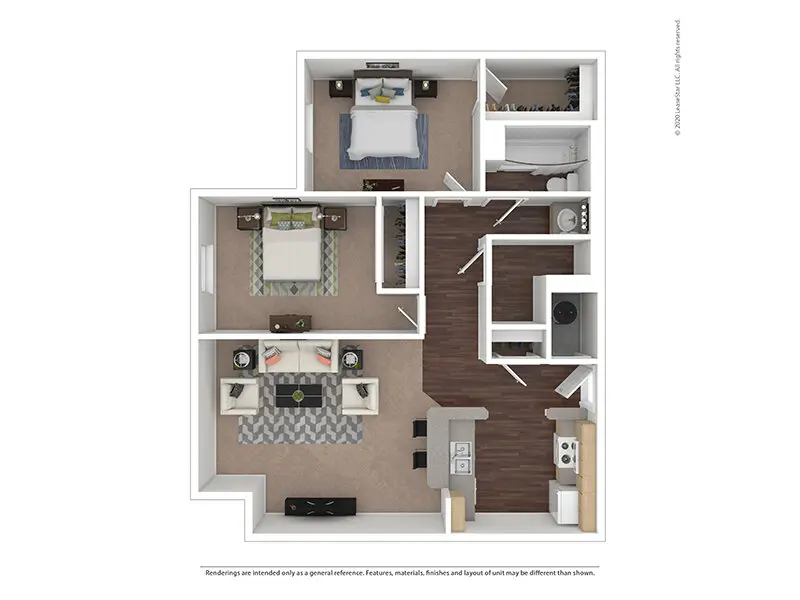
2 x 1 B
-
BEDROOM:
2
-
BATHROOM:
1.0
-
SQ. FEET:
749
-
DEPOSIT:
OAC
-
FROM:
Call for Pricing
This 2 Bedroom 1.0 Bath apartment offers you an array of convenient amenities that add to your personal comfort and enjoyment. With 749 Feet, you can measure and visualize what your new home will look like. These Albuquerque apartments are ready to lease and move-in, Schedule a Tour today.
Contact Us

2 x 2 A
-
BEDROOM:
2
-
BATHROOM:
2.0
-
SQ. FEET:
787
-
DEPOSIT:
OAC
-
FROM:
Call for Pricing
This 2 Bedroom 2.0 Bath apartment offers you an array of convenient amenities that add to your personal comfort and enjoyment. With 787 Feet, you can measure and visualize what your new home will look like. These Albuquerque apartments are ready to lease and move-in, Schedule a Tour today.
Contact Us
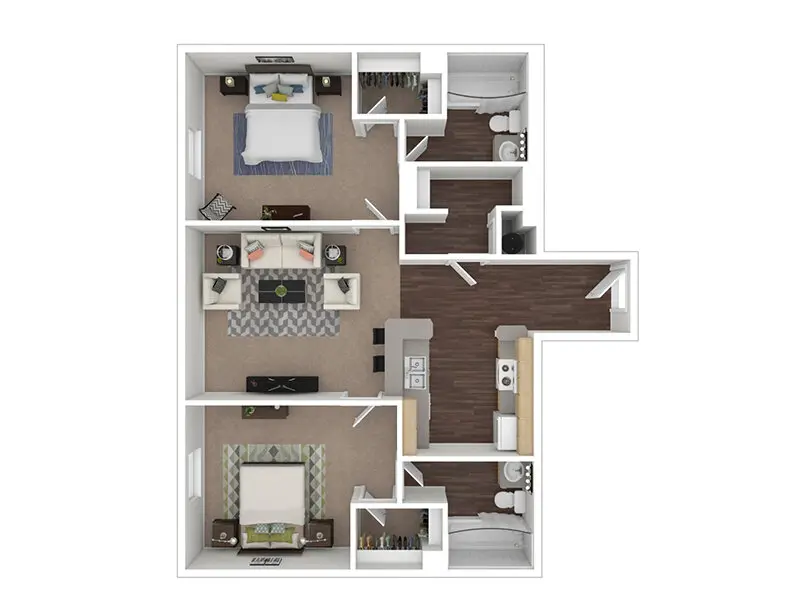
2 x 2 B
-
BEDROOM:
2
-
BATHROOM:
2.0
-
SQ. FEET:
844
-
DEPOSIT:
$250
-
FROM:
$1,340
Our spacious floor plans start at $1,340. This 2 Bedroom 2.0 Bath apartment offers you an array of convenient amenities that add to your personal comfort and enjoyment. With 844 Feet, you can measure and visualize what your new home will look like. These Albuquerque apartments are ready to lease and move-in, Schedule a Tour today.
1 Apartment Available